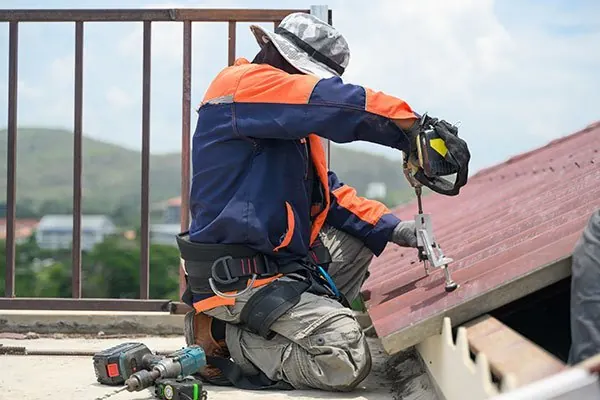
Why the order of work matters
A roof replacement is not just old covering off, new covering on. Between those two moments sit checks, safety set-up, timber repairs, underlays, flashings and plumbing work that decide how well the new roof performs. Understanding the sequence helps you compare quotes properly and talk to contractors with confidence.
The steps below describe a typical re-roof on a Melbourne house. Some jobs skip a step or add one, depending on the material, the age of the home and what is found once work begins.
Step 1: Inspection
A proper inspection is the foundation of an accurate quote. The contractor should look at the roof up close, not just from the street, and ideally check the roof space too. They are looking for:
- The type and condition of the existing covering.
- Signs of leaks, such as stained timber or damp insulation.
- Sagging rooflines that suggest frame problems.
- The state of flashings, valleys, gutters and downpipes.
- Any material that could contain asbestos, common on homes built before the late 1980s.
If the roof might be repairable rather than replaceable, this is when that conversation should happen. Our guide to the signs you need a roof replacement explains what tips the balance.
Step 2: Quote and scope
A useful quote spells out what is included. Look for the material and colour, underlay, battens, flashings, gutters, scaffold, waste disposal and who handles any permit. Comparing quotes is much easier when they describe the same scope. For planning figures, see our roof replacement price guide.
Step 3: Permits and planning checks
Many like-for-like re-roofs in Victoria do not need a building permit. However, a permit may be required if you are moving to a heavier material, changing the roof shape, altering the structure, or if the home sits in a Heritage Overlay or Bushfire Management Overlay. A registered building surveyor, whether private or at the council, decides what applies under the Building Act 1993 and Building Regulations 2018. See building codes and permits for Melbourne re-roofing.
If asbestos is present, a licensed removalist must handle anything over 10 square metres of non-friable material under WorkSafe Victoria's rules, and that stage needs its own scheduling.
Step 4: Site set-up and safety
On the first day, scaffold and edge protection go up around the house. This protects the crew and anyone below. A skip, trailer or truck is positioned for waste, and new materials are delivered, sometimes lifted onto the roof by crane or conveyor.
Before this happens, it helps to:
- Clear driveways and side paths.
- Move vehicles and outdoor furniture.
- Warn neighbours, particularly on shared boundaries.
- Clear or cover belongings in the roof space.
Step 5: Stripping the old roof
The old tiles or sheets are removed in sections. A careful crew strips only what it can cover again before the end of the day, because Melbourne weather can turn quickly. Old ridge capping, flashings and, often, battens come off at the same time. Heavy tiles go down chutes or by hoist; sheeting is stacked and removed.
Step 6: Checking and repairing the frame
With the covering off, the battens and rafters are exposed. This is where hidden problems show up: rot from long-term leaks, borer damage, undersized battens or sagging. Repairs are made before anything new goes on. If extra work is needed, the contractor should explain it and agree a written variation with you before proceeding.
Tile-to-steel conversions usually involve new battens, because steel sheets need a different fixing layout from tiles.
Step 7: Sarking, blanket and insulation
Under tiles, sarking is laid across the rafters to manage wind-driven rain and dust. Under steel, a reflective blanket reduces heat gain and rain noise. If your ceiling insulation is thin or damaged, this is a good time to upgrade it while the roof is open.
Step 8: Installing the new covering
Steel roofs
Sheets are measured, cut and screwed to the battens in a set pattern suited to the wind conditions. Cut edges and drilling debris should be cleaned off promptly so they do not leave rust marks.
Tiled roofs
Tiles are laid course by course, with cut tiles at hips and valleys. Ridges and hips are bedded and pointed with a flexible compound, which copes better with house movement on Melbourne's reactive clay soils than old-style mortar.
Slate roofs
Each slate is fixed individually with appropriate nails, a slow job that suits specialists. See slate roof replacement.
Step 9: Flashings and roof plumbing
Flashings seal the joins where the roof meets walls, chimneys, skylights and vents. Valleys carry water between roof planes. Box gutters on older terraces need particular care. This is regulated roof plumbing work in Victoria and should be carried out by someone registered or licensed in the roofing (stormwater) class. Registration moved from the Victorian Building Authority to the Building and Plumbing Commission in 2025, so check the current register.
Step 10: Gutters, fascias and downpipes
If included, gutters and downpipes are replaced and connected to the stormwater system. Getting the fall right is important so water does not pond and overflow. Our page on fascia and downpipe installation explains more.
Step 11: Clean-up, inspection and handover
The crew removes scaffold, clears debris and sweeps for screws and nails, especially on paths and lawns. A final check covers flashings, fixings and gutters. For qualifying plumbing work, the plumber issues a compliance certificate. If a building permit applied, the building surveyor handles final inspection.
Step 12: The first few months afterwards
The job is not quite over when the scaffold leaves. Use the first heavy downpour as a test: check ceilings for stains, have a look in the roof space with a torch if you can do so safely, and watch that gutters drain freely rather than spilling over the front edge. Any problem found early is usually a quick fix for the installer and far easier to resolve while the job is fresh.
On steel roofs, walk the perimeter after a few weeks and look for small orange marks, which can be left by drilling debris that was missed during clean-up. On tiled roofs, look along the ridgeline from the street for any cap that sits out of line.
After that, ordinary upkeep takes over. Clear gutters before winter and after periods of heavy leaf drop, keep overhanging branches trimmed back, and have the roof looked at after a significant hailstorm. Keep your contract, product details and compliance certificate together so they are easy to find if you ever need to make a claim.
Questions to ask at each stage
| Stage | Worth asking |
|---|---|
| Inspection | Did you check the roof space? Any signs of asbestos? |
| Quote | What is excluded? How are variations priced? |
| Permits | Is a permit needed, and who arranges it? |
| Stripping | How will the roof be protected overnight? |
| Frame | How will you tell me if timber needs replacing? |
| Finish | When will I get the compliance certificate? |
Getting started
Roof Repair Melbourne VIC arranges free on-site quotes from independent local contractors who can walk you through these steps for your own home. We ask them to hold the registrations and insurance appropriate to the work, and suggest you ask to see them before anything starts. For an idea of timing, read how long a roof replacement takes.