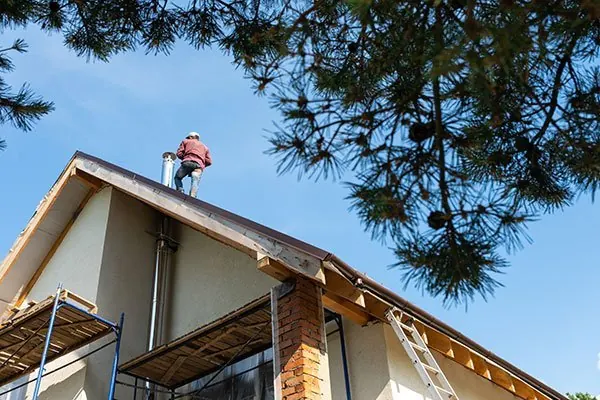
Why fascia and downpipes matter
The roof edge is where water changes direction. Rain runs down the roof, drops into the gutter, travels along it, then falls through the downpipe into underground stormwater pipes. If any link in that chain fails, water ends up where it should not: in eaves, in wall cavities, against footings or in the neighbour's yard.
On Melbourne homes, the most common problems are rotted timber fascia boards, too few downpipes for the roof area, downpipes discharging onto the ground, and blocked or broken underground pipes. Clay soils in the western and northern suburbs make the last two especially important, because water pooling against footings can contribute to movement and cracking.
Fascia boards: timber or steel
Timber fascia
Many older Melbourne homes, from Californian bungalows to post-war cream-brick houses, were built with timber fascia boards. They can last a long time if kept painted, but once water gets behind a gutter or paint fails, rot sets in. Soft timber that crumbles under a screwdriver, gaps where the gutter brackets pull away and peeling paint along the roof edge are the usual signs.
Replacing timber with timber keeps the original look, which can matter on heritage homes. It does mean ongoing painting.
Steel fascia
Steel fascia, typically in Colorbond steel, has become the standard on newer estate homes in places like the south-east growth corridor and Wyndham City. It is fixed to the rafter ends with brackets, often with a matching gutter that clips into it. Advantages include:
- no rot, termite damage or regular repainting,
- colour matching with gutters and roofing,
- a clean, straight edge line.
Steel fascia can also be retrofitted to older homes during a re-roof or gutter replacement, provided the rafter ends are sound. Where they are rotten, they need to be repaired or trimmed back first.
| Factor | Timber fascia | Steel fascia |
|---|---|---|
| Look | Traditional, suits heritage homes | Modern, clean line |
| Maintenance | Regular painting | Occasional washing |
| Rot and termites | Vulnerable | Not affected |
| Colour options | Any paint colour | Manufacturer's range |
| Retrofit on older homes | Like-for-like replacement | Possible if rafter ends are sound |
| Bushfire areas | Combustible | Non-combustible |
In bushfire-prone areas assessed under AS 3959, material choices at the roof edge may be affected by the Bushfire Attack Level. Our bushfire season preparation guide has more.
Downpipes: sizing and spacing
Downpipe sizing is not guesswork. Roof plumbers work from the methods in AS/NZS 3500.3 and manufacturer data, considering:
- the roof catchment area draining to each downpipe,
- the design rainfall intensity for the location,
- the gutter profile and its capacity,
- the roof pitch,
- the distance water must travel along the gutter.
As a result, the right number and size of downpipes varies from one house to the next, and we will not offer a single rule of thumb here. What is common, though, is that older houses were built with fewer downpipes than a modern design would call for. During summer thunderstorms, an undersized system overflows at the gutters even when they are clean.
Placement tips
- Downpipes near internal corners and valleys help handle concentrated flows.
- Spreading them along long gutter runs reduces the load on each.
- Avoid placing them where overflow would splash against doors, windows or paths.
- Consider access for future cleaning of pits and junctions.
Profiles and materials
Round and rectangular downpipes are both common. Steel downpipes in Colorbond colours suit most homes; PVC is often used on the underground side and sometimes above ground on rear elevations. Rain heads and sumps may be used where higher flows need managing or where a box gutter discharges.
Stormwater connection
Above-ground downpipes are only half the system. Each one should connect to underground stormwater pipes that carry water to the property's legal point of discharge. Common problems include:
- downpipes simply ending at ground level,
- cracked or root-invaded clay pipes on older properties,
- pipes connected to the sewer, which is not permitted,
- buried pits full of silt.
If your downpipes overflow at the base during rain or there are boggy patches near the house, ask the plumber to check the underground lines. A camera inspection is often the easiest way to find blockages.
Legal point of discharge
Your local council, such as the City of Whitehorse, the City of Greater Dandenong or Wyndham City, sets the legal point of discharge for each property. It tells the plumber where stormwater is allowed to leave your land, usually into a council drain, the kerb or an easement. It is required for new stormwater work and helpful for alterations. Your plumber may apply on your behalf.
Rainwater tanks and downpipes
Many Melbourne homeowners route some or all of their downpipes into a rainwater tank for garden watering or household use. This works well when planned with the downpipe layout in mind. Wet systems, where pipes run underground from several downpipes and rise into the tank, need careful design so that water left sitting in the pipes does not stagnate, and so the system can be drained if required. Dry systems, where downpipes feed straight into the top of a tank, are simpler but limit where the tank can sit. Either way, the tank overflow must still connect to the stormwater system and the legal point of discharge.
Registration and paperwork
In Victoria, gutters, downpipes and the stormwater drainage connected to them are regulated plumbing work. The person installing them should be registered or licensed in the appropriate classes, including roofing (stormwater) for the above-ground work, with drainage registration typically needed for underground pipes.
Registration was managed by the Victorian Building Authority until 2025, when its functions moved to the Building and Plumbing Commission. Check the current register before signing. For qualifying work, the licensed plumber issues a compliance certificate when the job is finished. Ask for it and keep it.
Warning signs worth acting on
You do not need a ladder to spot most edge problems. Look out for:
- gutters that tilt outward or sag between brackets, often because the fascia behind has softened,
- dark streaks or water stains on eaves linings and brickwork just below the roof edge,
- downpipes that have pulled away from the wall or split at a joint,
- water gushing from the base of a downpipe instead of disappearing underground,
- puddles or soft lawn that linger near the house days after rain,
- birds or possums getting into the roof space through gaps behind the fascia.
Any one of these is worth a closer look by a plumber, because each is usually cheaper to fix early than after a wet winter.
Combining work for better value
Replacing fascia, gutters and downpipes together usually makes sense. The scaffolding or ladders only go up once, everything matches, and the whole edge system is designed to work together. If the roof itself is due for replacement, doing the edge work at the same time avoids disturbing new roofing later. Our gutter replacement guide looks at gutter profiles in detail, and the re-roofing service covers full replacement.
For the factors that influence the overall price, see our roof replacement cost guide. We do not quote prices on this page because they depend so heavily on the house.
Arranging quotes
Roof Repair Melbourne VIC is a referral service. We arrange free on-site quotes from independent local contractors for fascia, gutter and downpipe work and do not carry out the work ourselves. Please check the plumber's registration and insurance before work begins, even though we ask our contractors to hold both. You can request a visit through our contact page.